
Login/Register

Created : 28 May 2026
Updated: : 28 May 2026
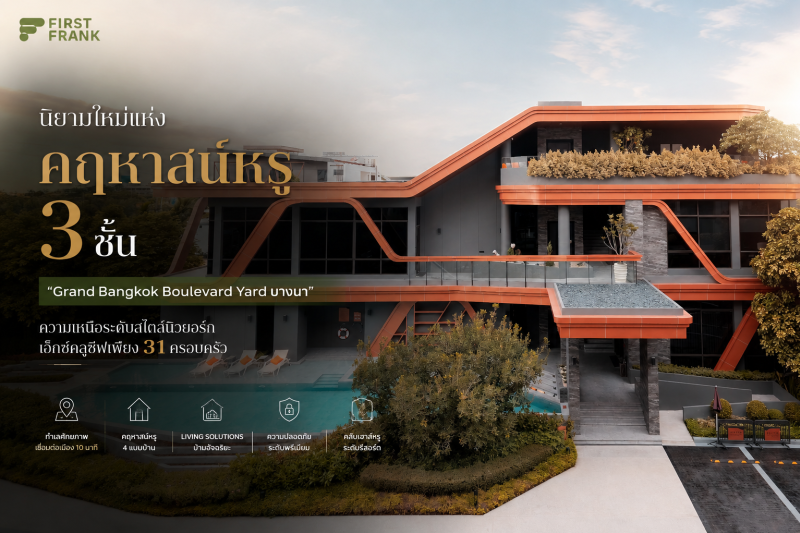
True luxury is defined by the spaces we curate and the privacy we hold. SC Asset unveils a groundbreaking residential masterpiece in the booming Bangna district: Grand Bangkok Boulevard Yard Bangna. This prestigious "NEW SERIES" of 3-story luxury mansions seamlessly blends iconic global design with state-of-the-art residential innovations, offering an ultra-exclusive community lifestyle ranging from THB 30 - 50 Million.
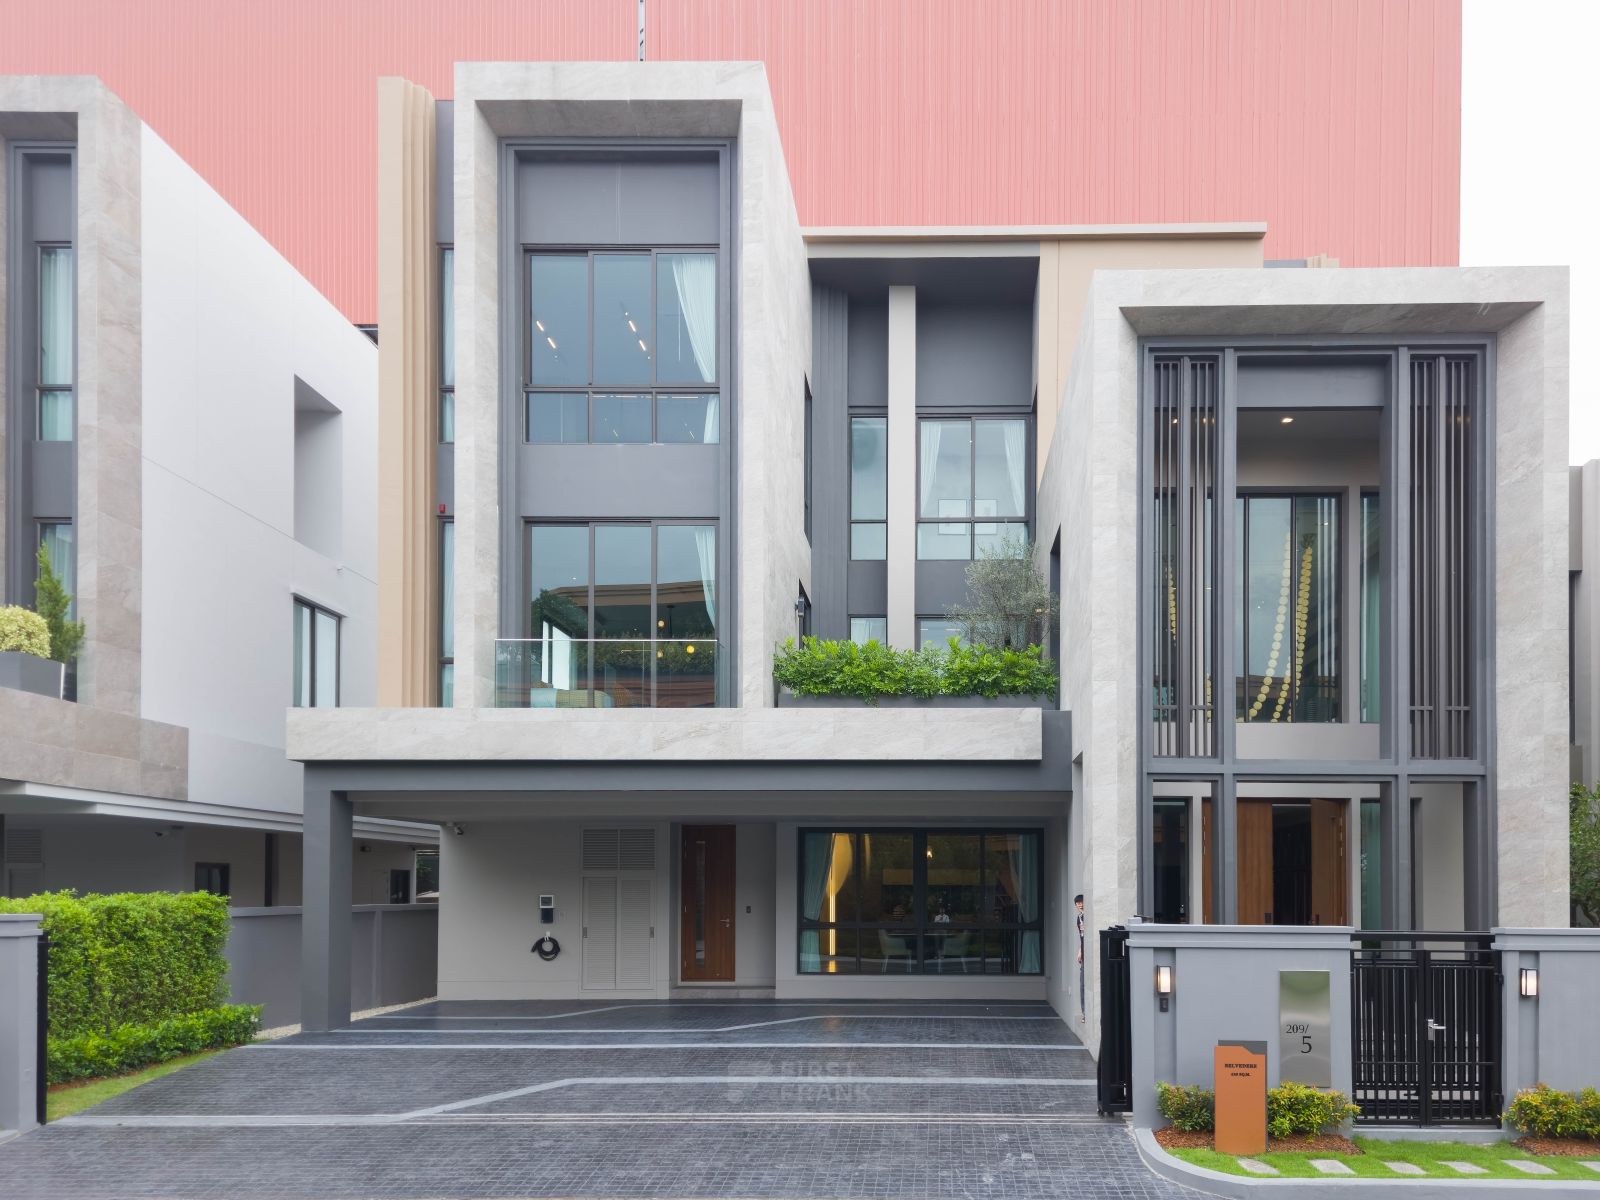
The estate stands out with its grand architectural facade, beautifully inspired by THE VESSEL, NEW YORK. This world-famous structural artistry is reimagined into bold, elegant geometric lines that exude timeless power. True to the concept of a "Yard," each villa layout maximizes sprawling lush spaces, surrounding the mansion with private green sanctuaries. Total discretion and exclusivity are guaranteed, with the entire 13-rai development reserved for just 31 elite families.
Perfectly situated on the Kanchanaphisek Parallel Road (the outer ring road heading towards Bangna-Trad), the estate sits at a high-potential suburban crossroad. Residents enjoy a quick 10-minute commute to the city center and seamless access to key arterial networks: Bangna-Trad Road (only 2 minutes away), Srinagarindra, Lat Krabang, On Nut, Sukhumvit, and Phattanakan. It is also exceptionally close to major expressways, motorways, and the Burapha Withi Expressway (just 5 minutes away).
Surrounded by Elite Lifestyle Amenities:
Premium Shopping Malls: Mega Bangna (15 mins / 10 km), Att U Park Bangna (5.9 km), Market Village Suvarnabhumi (8 km), Central Village Luxury Outlets (12 km), and Central Bangna (11.9 km).
World-Class Education: Verso International School (only 10 mins away) along with various top-tier international academies.
Premium Healthcare: Prince Hospital Suvarnabhumi (just 15 mins away).
While providing exceptional metropolitan accessibility, the estate's master plan ensures that once you step inside, you are instantly cocooned in a tranquil, resort-like private oasis.
Every residence comes fully equipped with SC Asset's signature smart home technologies designed to intuitively align with modern luxury lifestyles. Managed through The Panel - Home Hub, the estate integrates seamless convenience and top-tier security including Touch Switches, Smart Plugs, Smart Air Conditioners, Active Air purification, and a Solar Roof system. Comprehensive security hardware blankets the home, featuring Magnetic & Shock sensors, Smoke & Heat detectors, Indoor/Outdoor Cameras, and a localized Siren system.
True to its name, the concept of the project revolves around the "Yard"—meticulously positioning each mansion to feature a generous private green garden surrounding the home. This unique layout ensures that every room opens up to refreshing, tranquil nature views. The project features four masterfully conceptualized layouts:
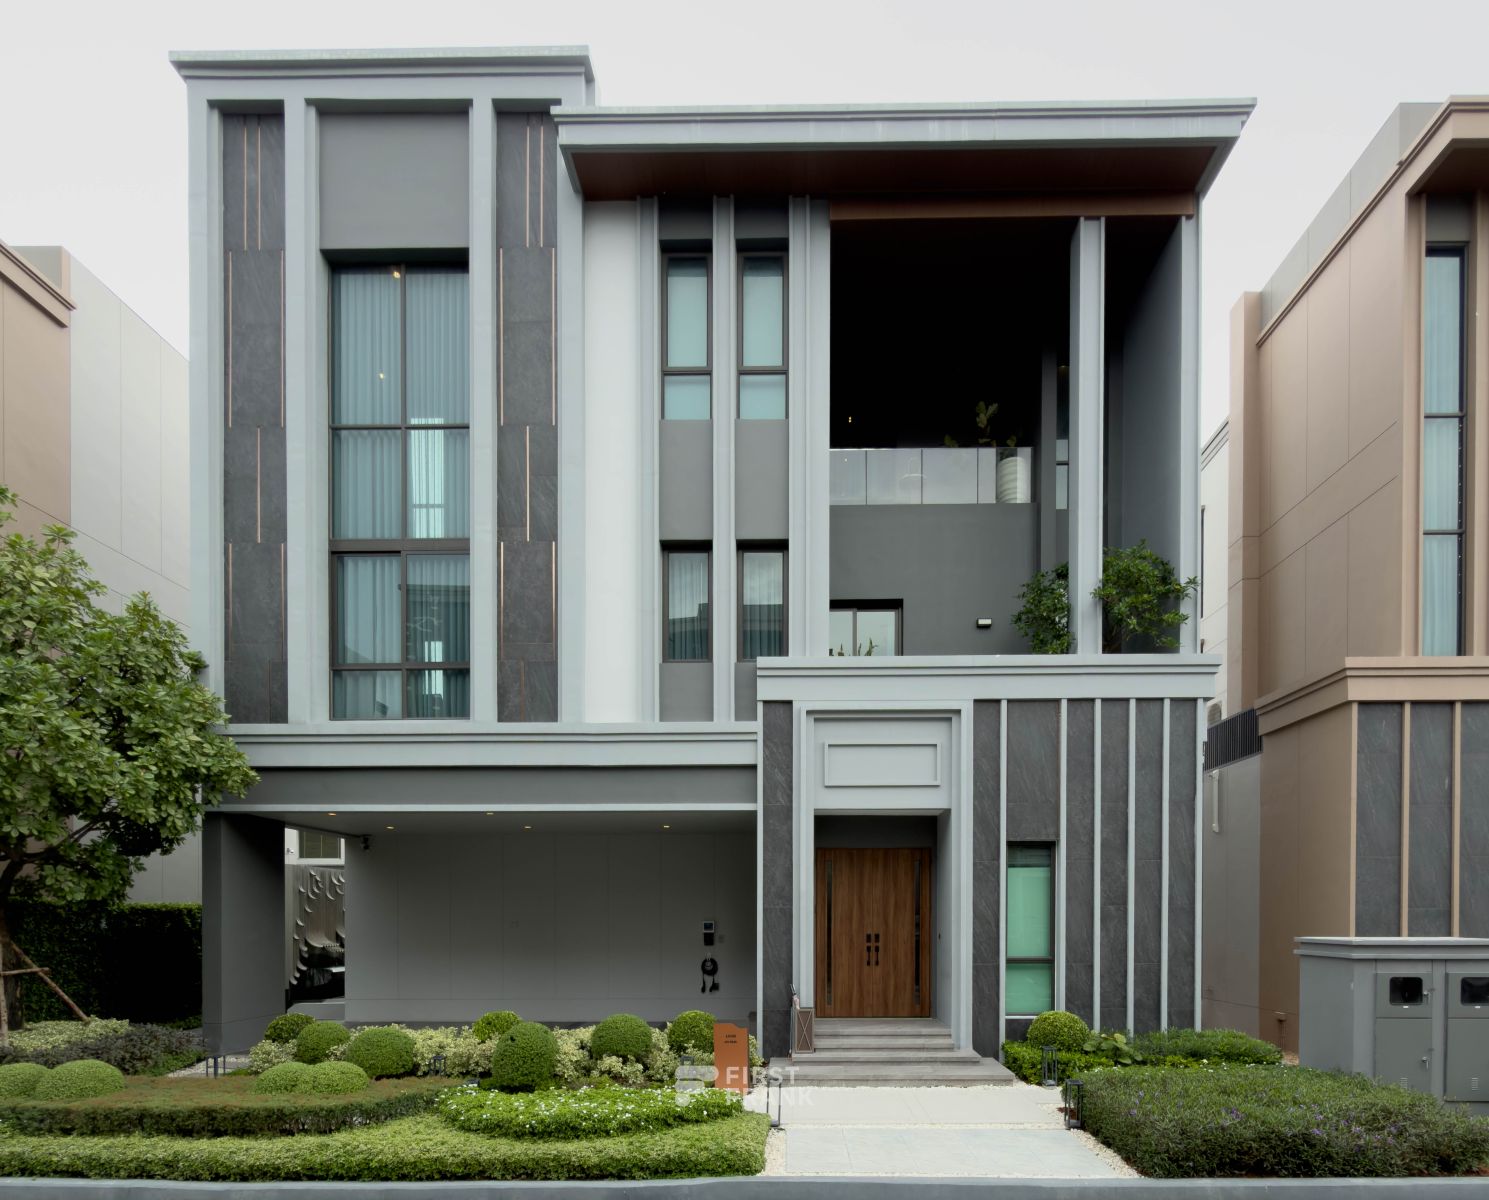
A beautifully proportioned mansion focusing on warmth and sophisticated cohesion, making it the perfect choice for affluent modern families who appreciate thoughtful layouts.
Layout: 4 Bedrooms / 5 Bathrooms / 1 Living Room / 1 Large Family Recreation Area / 1 Dining Area / 1 Kitchen / 1 Shoe Room / 1 Maid's Room / 4 Parking Spaces
Special Feature: Structural layout pre-engineered to support internal private elevator installation.
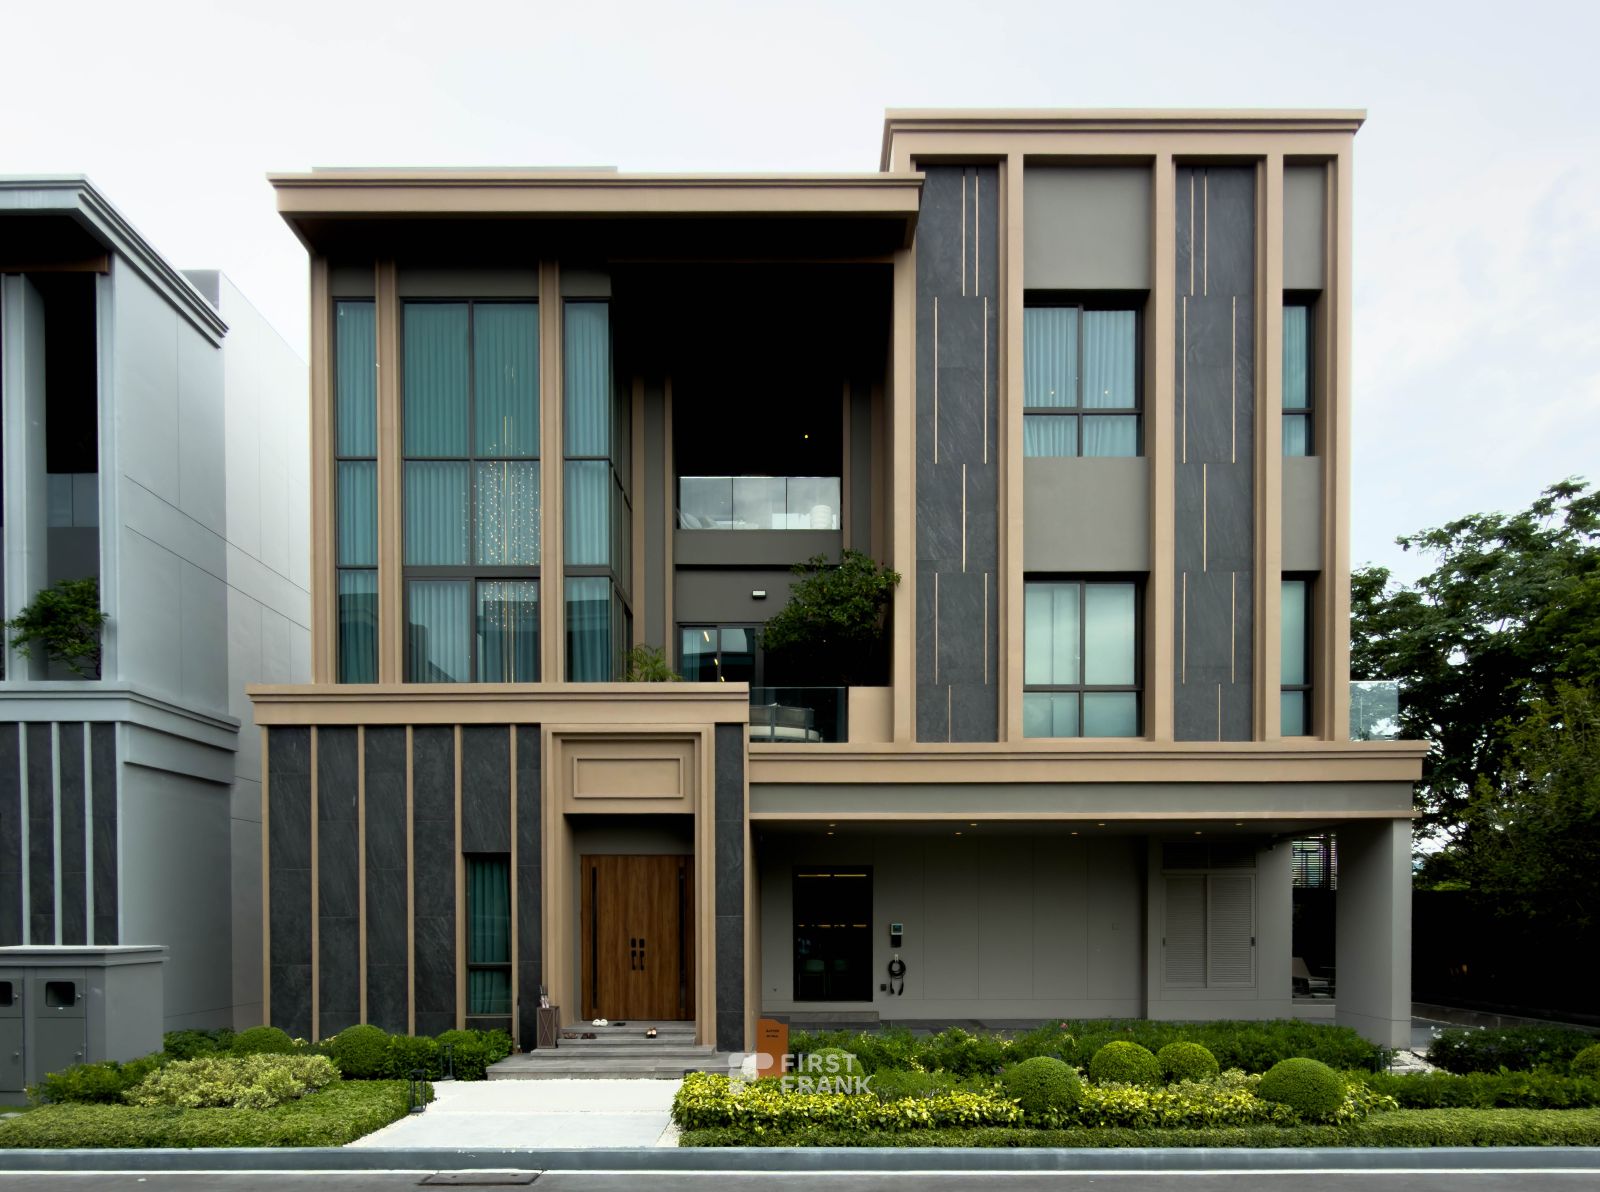
An intelligently designed layout that optimizes every square meter (Smart Luxury), adding bespoke functional spaces and expanding indoor parking options.
Layout: 5 Bedrooms / 6 Bathrooms / 1 Living Room / 1 Large Family Recreation Area / 1 Dining Area / 1 Kitchen / 1 Prep Kitchen (Pantry) / 1 Dedicated Grand Shoe Room / 1 Maid's Room / 5 Parking Spaces
Special Feature: Private Elevator fully installed and ready to use.
A statement of ultimate success, featuring soaring double-volume ceilings and triple family recreation spaces crafted for grand multi-generational families.
Layout: 5 Bedrooms / 6 Bathrooms / 1 Grand Living Room / 3 Large Family Recreation Areas / 1 Grand Dining Area / 1 Thai Kitchen / 1 Pantry / 2 Maid's Rooms / 4 Parking Spaces
Special Feature: Private Elevator fully installed and ready to use.
The ultimate flagship mansion design of the estate, boasting a magnificent wide-frontage layout. It features grand open-plan living areas that seamlessly connect to the largest private yard on the property. Complete with an ultra-premium Master Suite and a private elevator, it ensures peak luxury for every generation.
Indulge in an unparalleled resort-style community pavilion featuring a magnificent world-class design clubhouse, an expansive swimming pool, a fully-equipped professional fitness center, an inspiring Co-Working Space, private Meeting Rooms, and a premium Golf Simulator tailored for elite recreational pursuits. Security is paramount, backed by 24-hour Premium Security, Double Gate security systems, smart Access Control, and comprehensive CCTV monitoring.
To give you an exclusive sneak peek into the meticulous finishes, grand 3-story layouts, and smart home systems before your visit, First Frank Realty has curated a comprehensive Video Walkthrough. This immersive virtual tour brings the true essence of this magnificent estate straight to your screen.
Acquiring an ultra-luxury mansion is a timeless legacy investment. First Frank Realty, a legally registered real estate brokerage, is fully committed to delivering absolute transparency, discretion, and premium services. From identifying high-potential plots, securing the most competitive pricing, to meticulously managing legal processing and title deed transfers at the Land Department—we handle it all flawlessly.
For more details, to receive the exclusive Video Walkthrough link, or to arrange a Private Viewing:
Line Official: @firstfrankrealty
Tel: 063-197-3399
Email: info@firstfrankrealty.com
Website: www.firstfrankrealty.com